Venues & Access
Installing Décor at Bay Area Hotels and Conference Venues
What corporate event teams need to arrange before décor can be installed at a Bay Area hotel or conference venue — load-in windows, insurance, access and vendor sequencing.
- By
- Balloon Décor
- Published
- Reading time
- 6 minutes
Installing décor at a Bay Area hotel or conference venue requires four things arranged in advance: a confirmed load-in window, a certificate of insurance naming the venue, a route from the loading dock to the room, and a position in the vendor sequence for install day. Balloon Décor handles the installation itself, but three of those four are granted by the venue and have to be requested by whoever holds the event contract — usually you.
Design is rarely what goes wrong at a hotel. Access is.
The load-in window is the whole schedule
Hotel and conference spaces are sold in blocks. The room you have booked was probably in use the day before and will be in use the day after, and the time between those bookings is what every vendor has to share.
Ask your venue contact for three specific things and get them in writing:
- The earliest time the room is available for build, not the earliest time your event contract starts
- The hard deadline by which the room must be presentable
- Whether the space is shared with another event or a public thoroughfare during that window
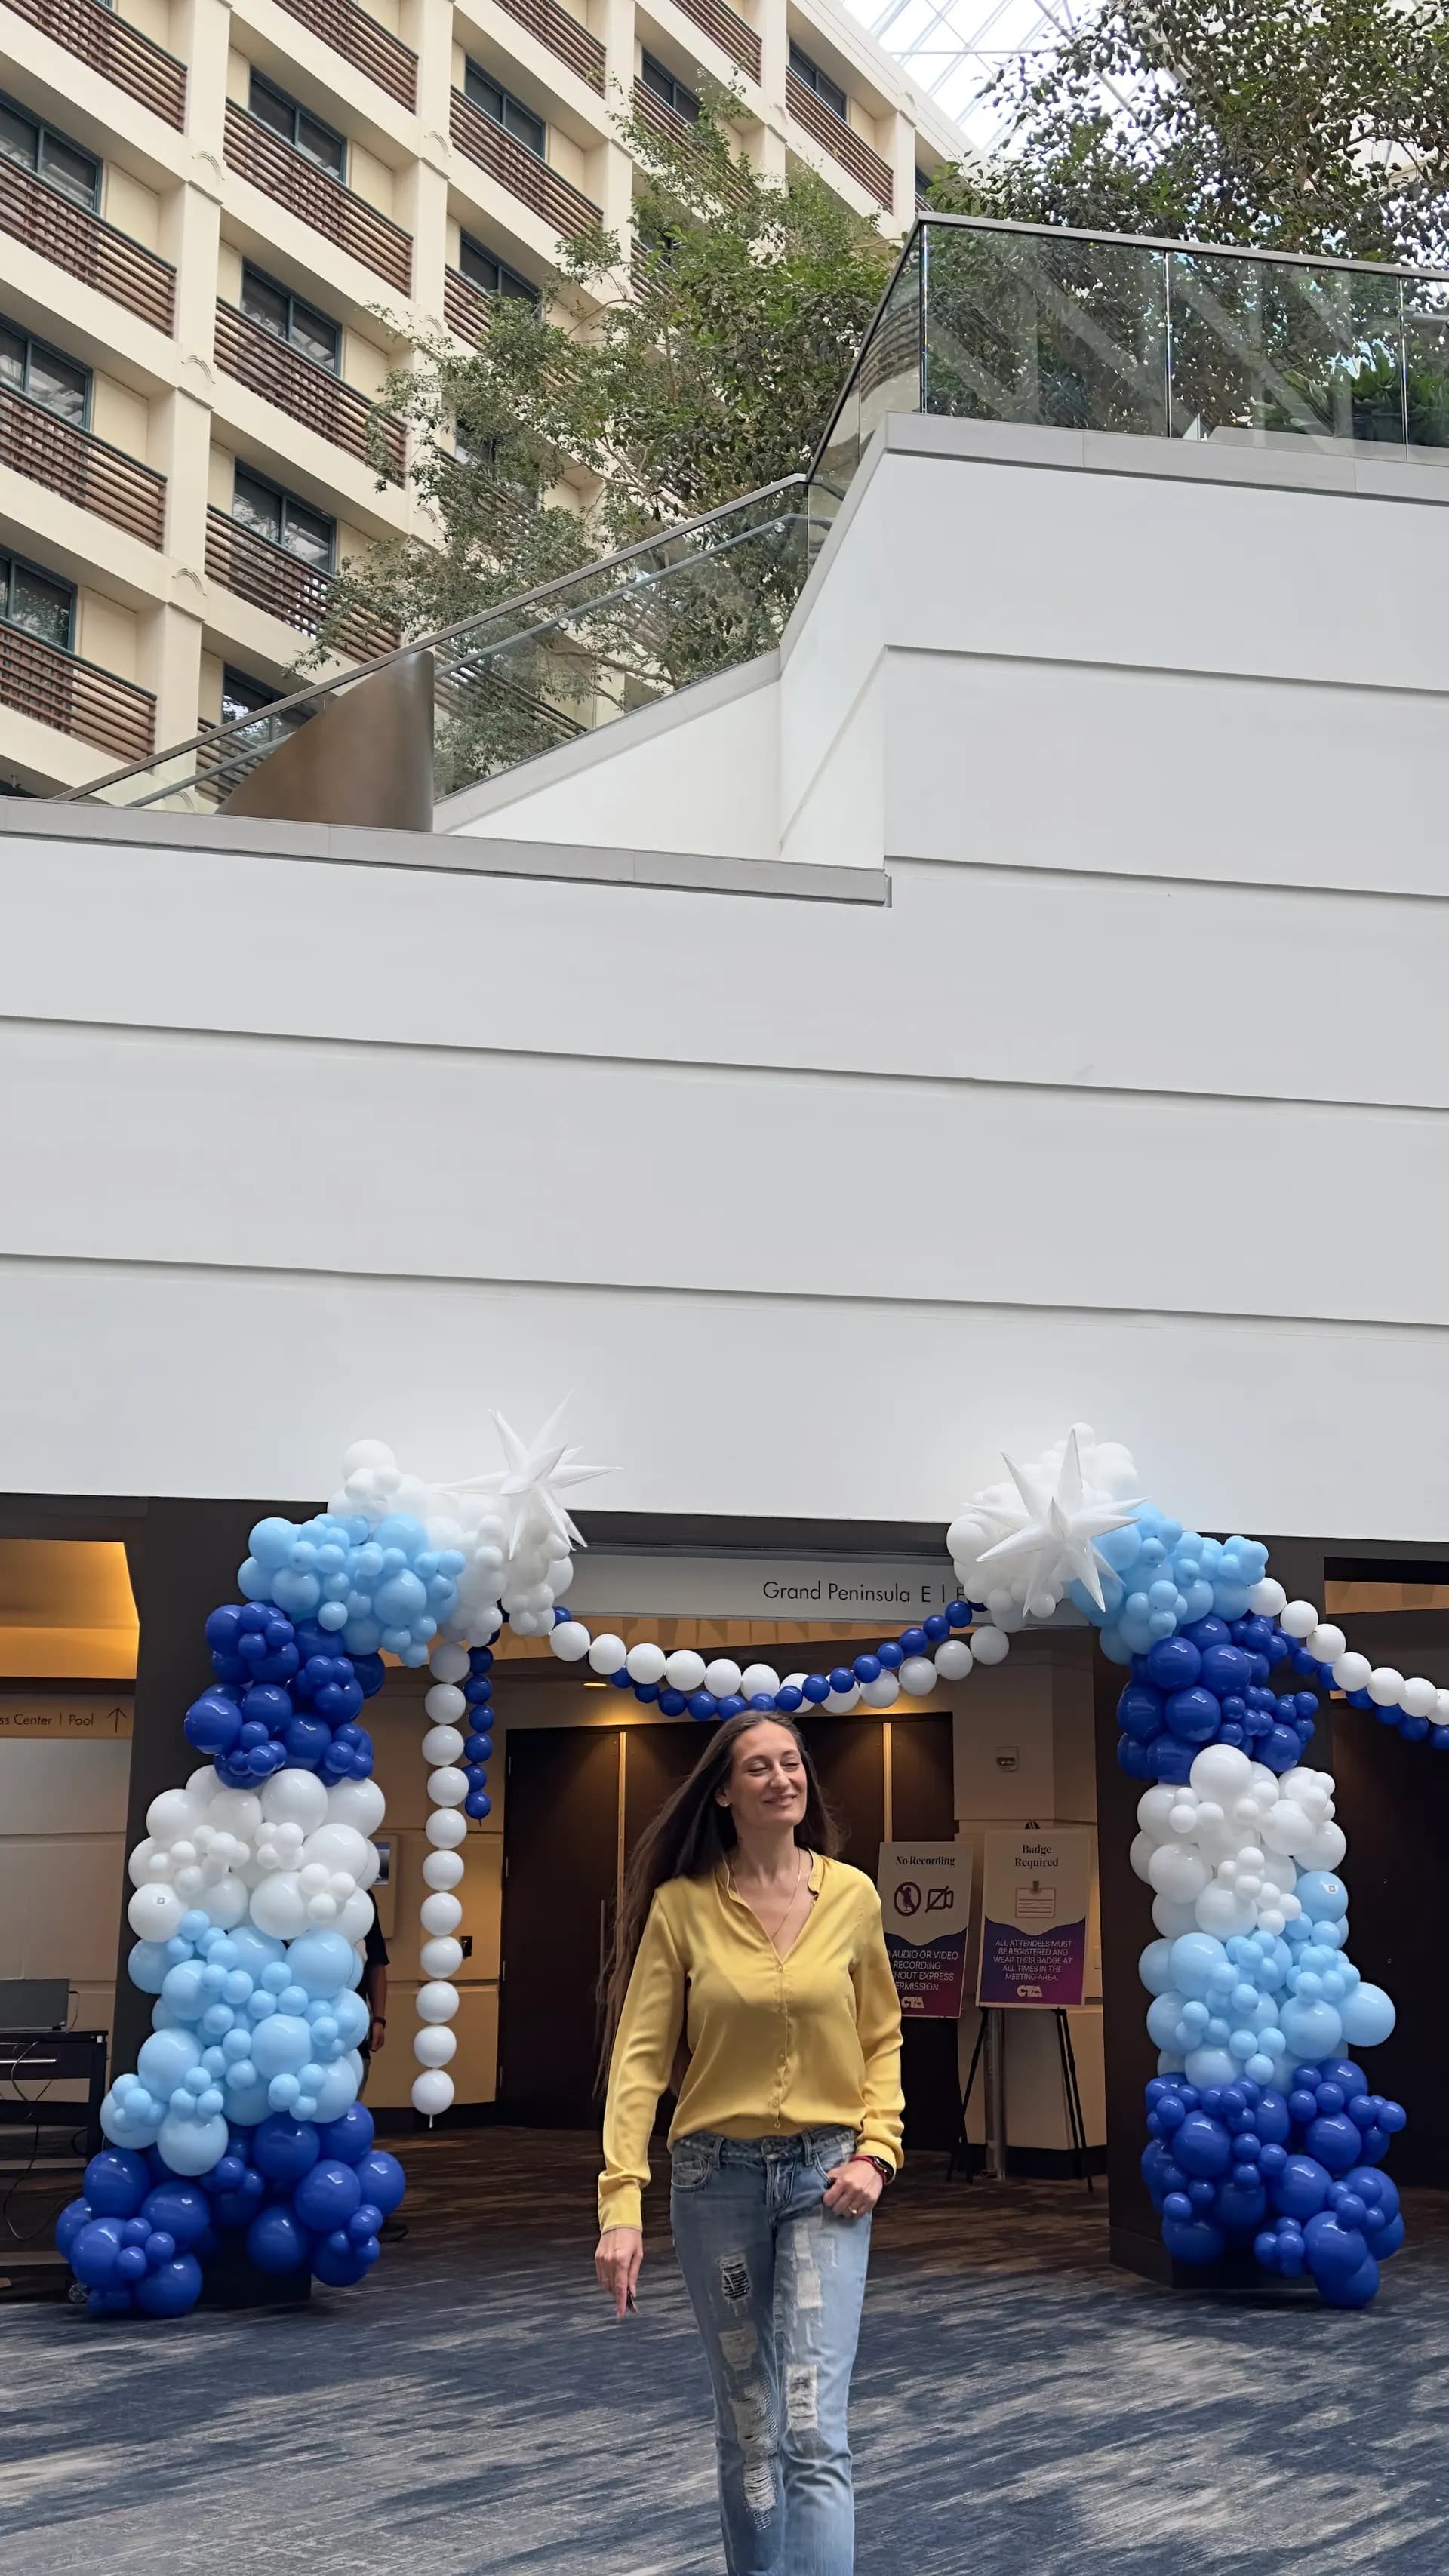
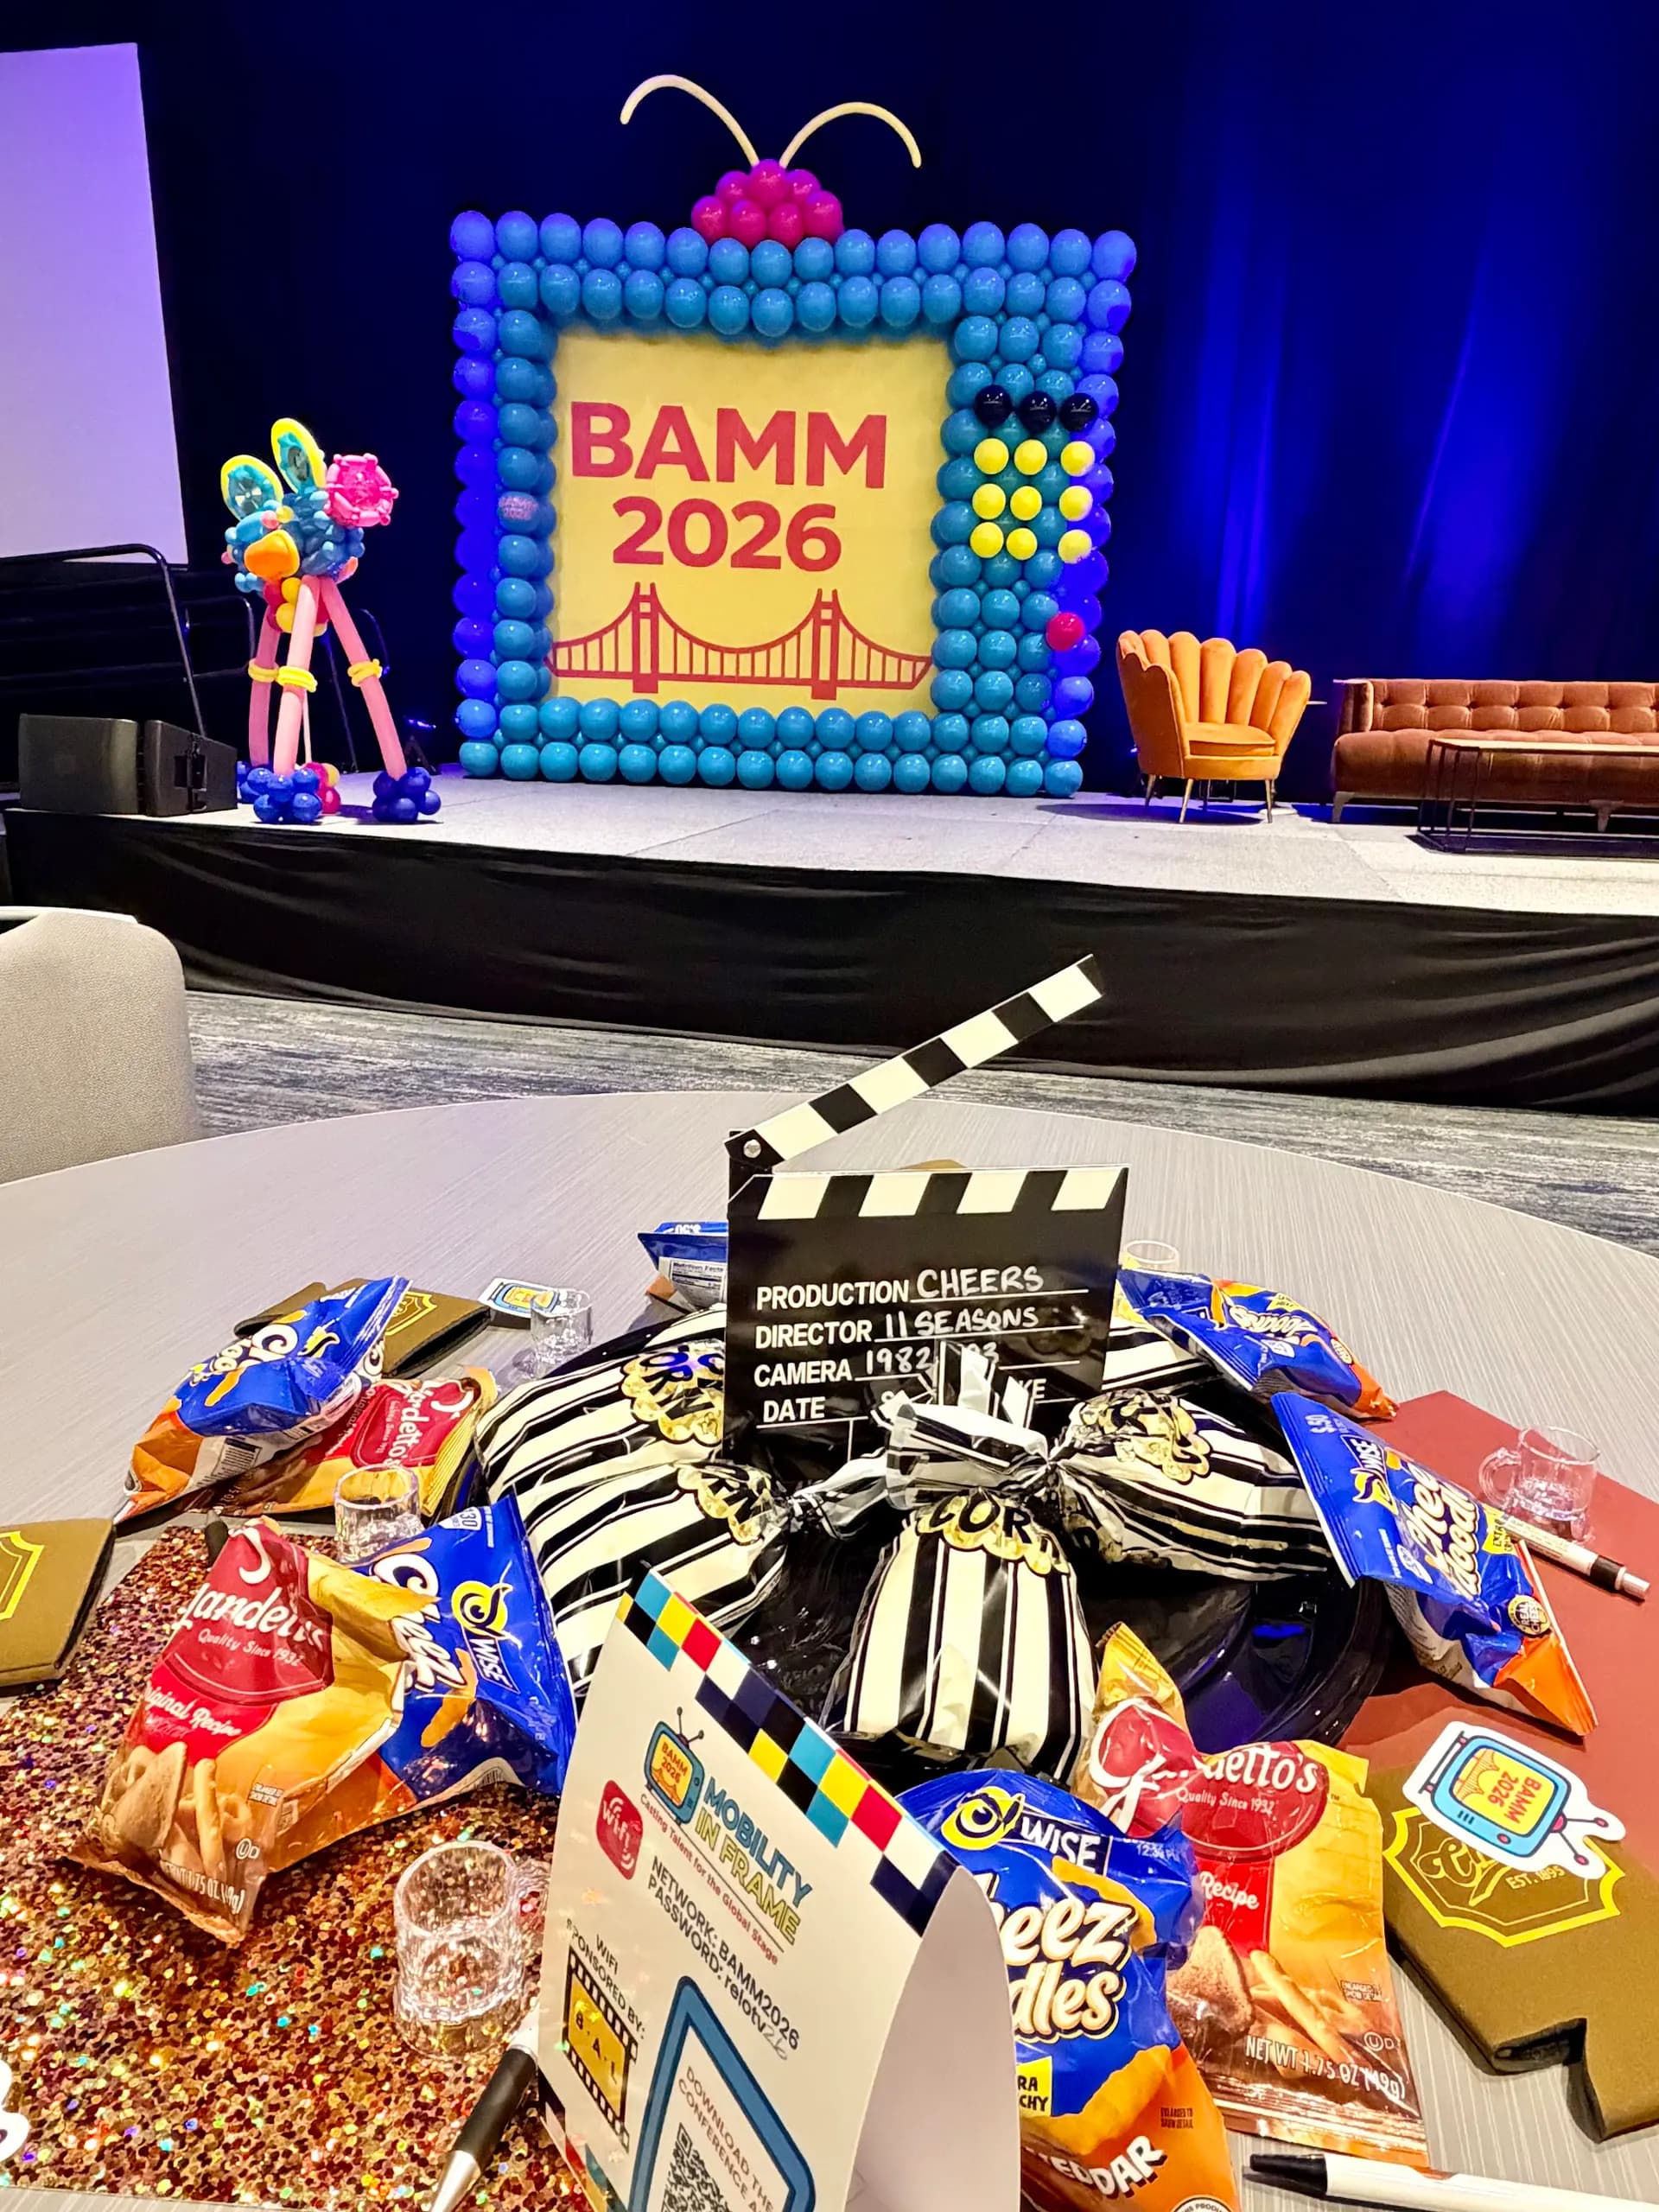
A large hotel installation like the BAMM conference installation at the Hyatt Regency San Francisco Airport is planned around that window from the first sketch. Scale, build sequence and crew size are all downstream of how many hours exist between the room opening and the doors opening. When the window is short, the design changes — not the deadline.
Based on Balloon Décor's own completed corporate installations across the San Francisco Bay Area. Ranges vary by venue, scale and season.
Certificates of insurance, and why the request always arrives late
Most Bay Area hotels and conference facilities require a certificate of insurance from every vendor entering the building, naming the venue — and sometimes the property owner and management company as well — as additional insured.
Three details cause almost all the friction:
- The exact legal entity name. "Hyatt" is not a legal entity. The venue's events team has the correct wording; ask for it early and forward it verbatim.
- The event dates including install and breakdown. A certificate covering only the event day does not cover a crew loading in the night before.
- The deadline. Many venues want the certificate well before the event, and some will not release a dock booking without it.
Collect this at the same time you confirm the load-in window. It is a five-minute email that becomes a crisis if it happens in the final week.
Access: the part nobody photographs
Between the loading dock and the ballroom there is a route, and that route determines what can be built off-site versus what has to be assembled in the room.
Check for:
- Freight elevator dimensions and booking rules. Shared elevators are usually scheduled in slots.
- Door widths and turns along the route. A finished arch that cannot make a corner has to be built in place, which takes longer.
- Whether passenger areas are off limits to vendors during service hours. Many hotels require all vendor movement through back-of-house.
- Parking and unloading time limits. In San Francisco especially, a truck cannot simply sit at a kerb.
- Overnight storage. If material can be staged in the room the night before, the morning gets much calmer.
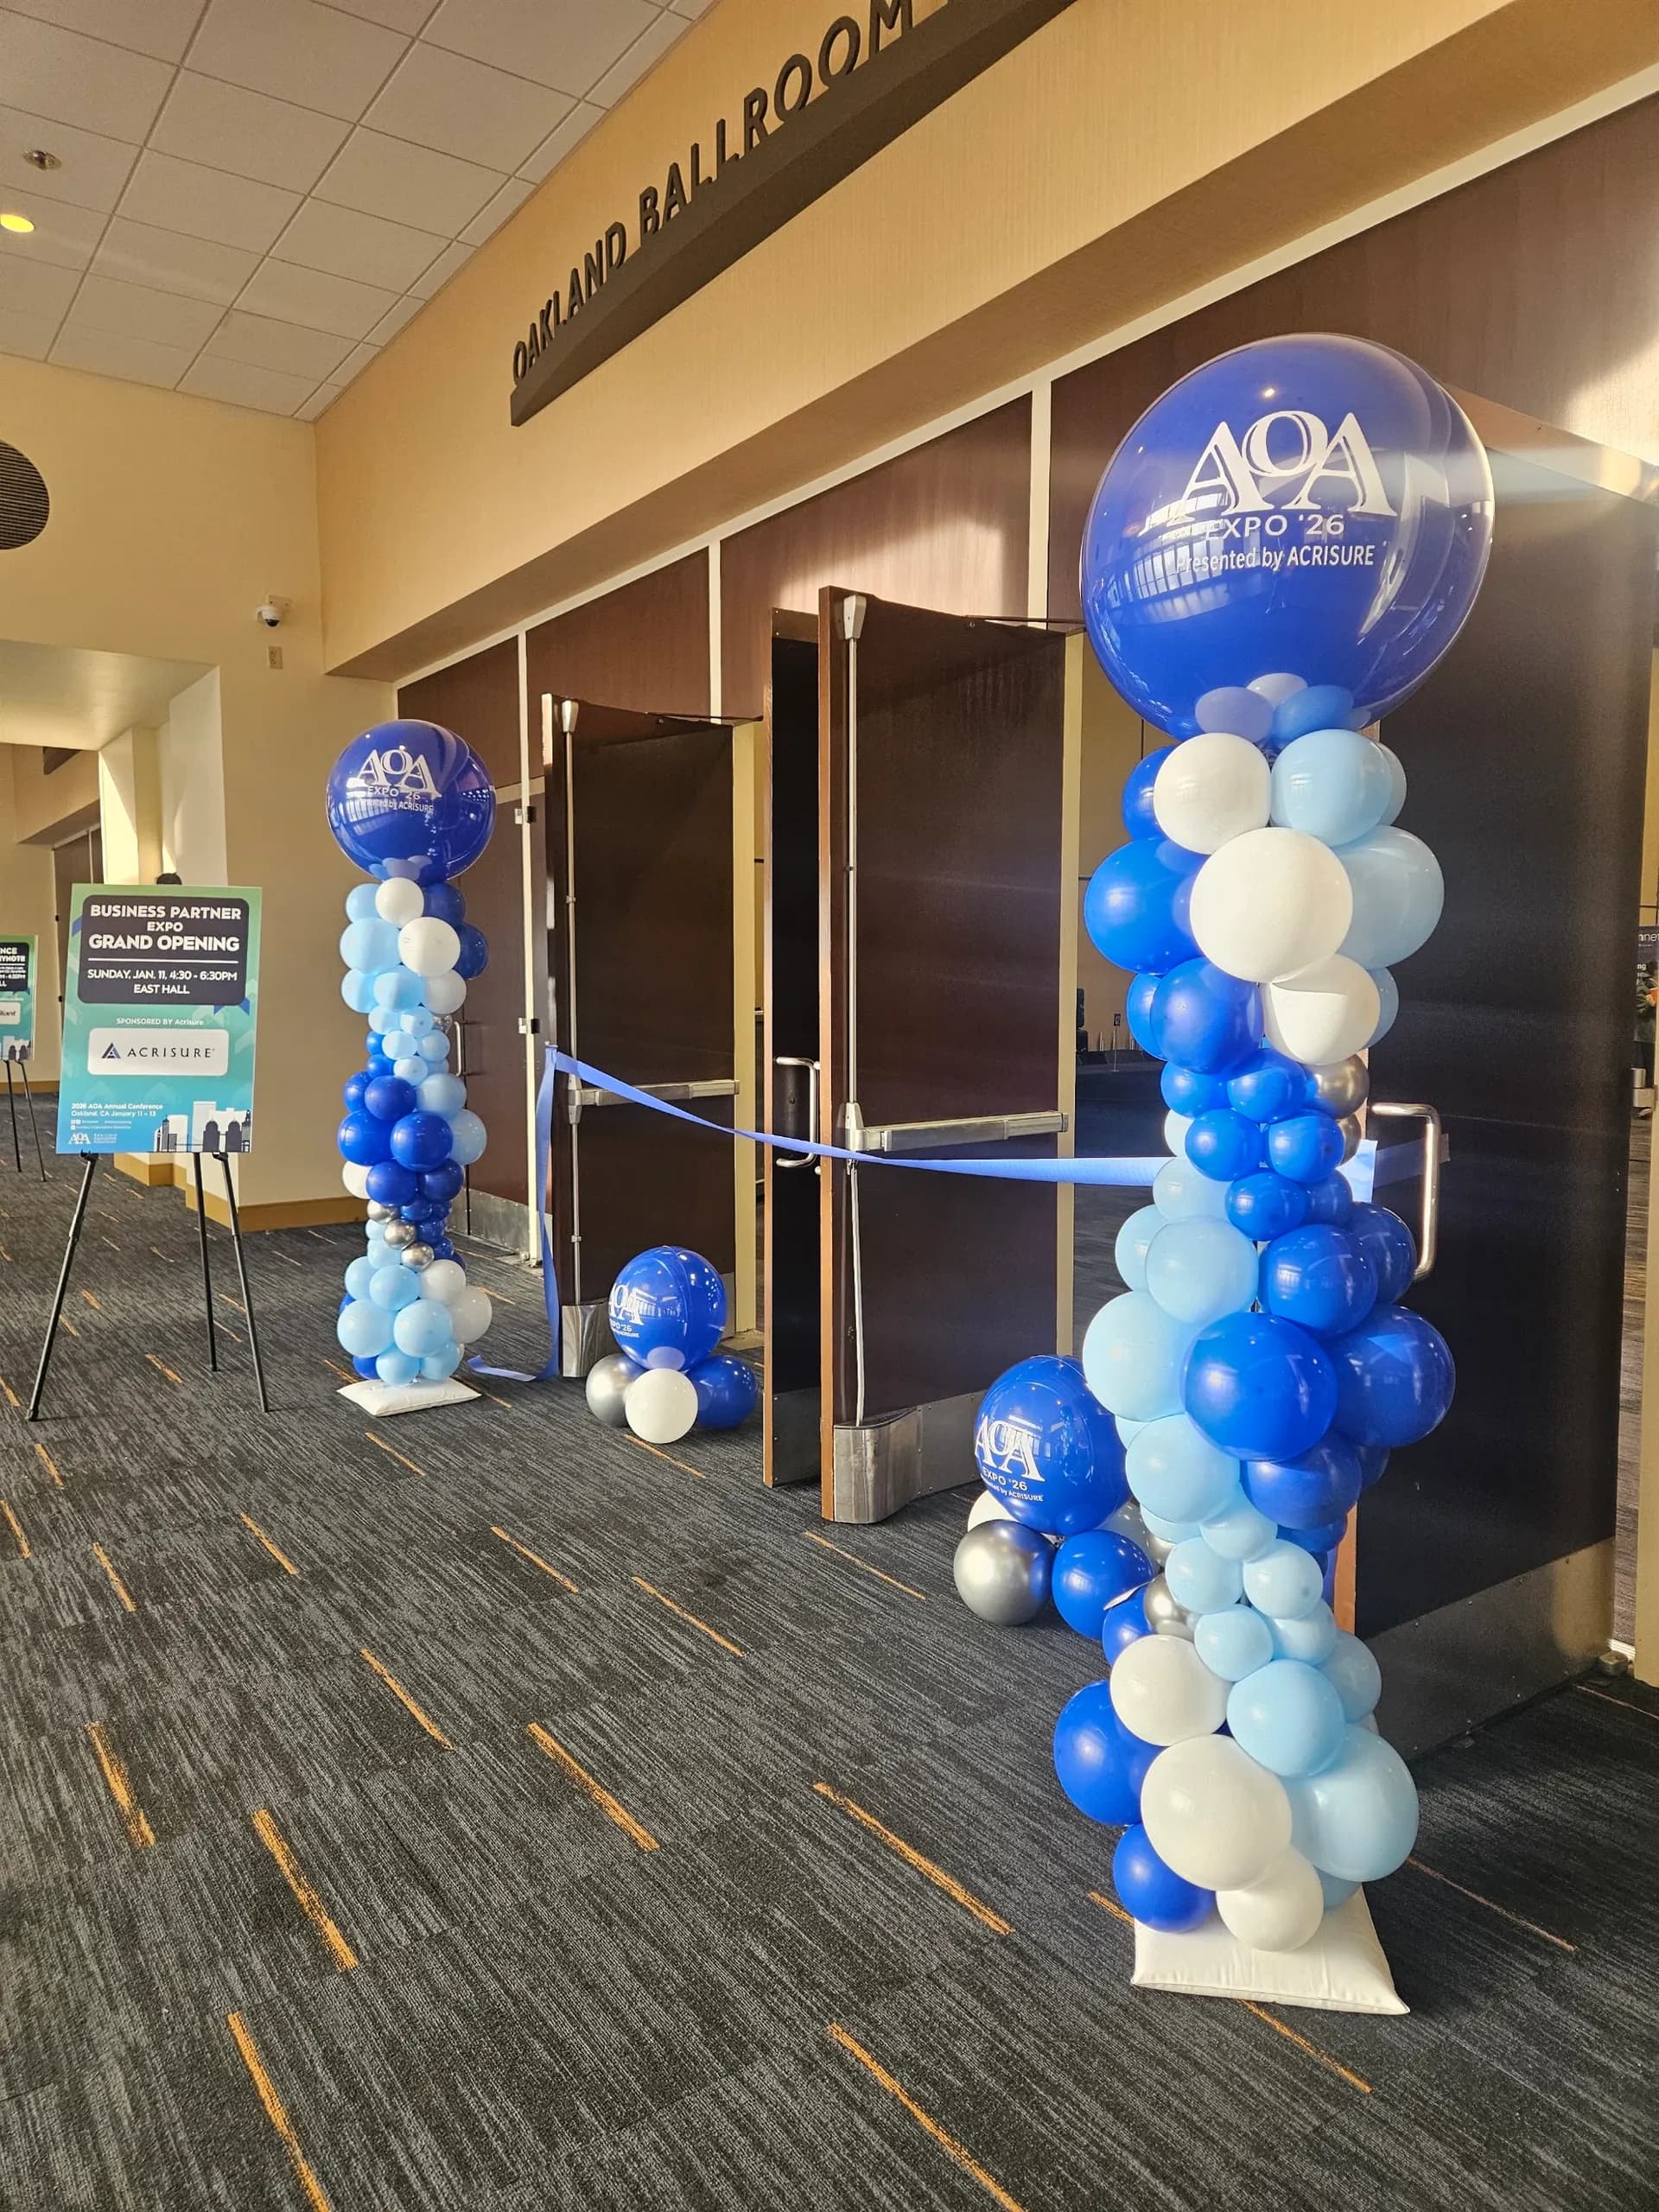
At a venue like the Oakland Marriott, where we have installed for an annual corporate event, the difference between a comfortable install and a tight one is almost entirely a question of which of those five answers you have before the truck leaves.
Vendor sequencing on install day
Four vendors typically share one morning: décor, AV, catering and whoever is handling signage or furniture. Getting the order wrong causes rework, and rework in a fixed window causes missed deadlines.
A sequence that generally works:
| Order | Vendor | Why here |
|---|---|---|
| 1 | Furniture and staging | Everything else attaches to or works around the layout |
| 2 | AV rigging and lighting | Overhead work first; nobody wants a ladder over a finished installation |
| 3 | Décor — large structural elements | Entrance, stage backdrop, columns |
| 4 | Catering setup | Linens and tabletop after the dust and the lifts are gone |
| 5 | Décor — final dressing and touch-up | Last pass once the room stops moving |
That final décor pass matters more than it sounds. Rooms get bumped during setup. A vendor who leaves after the main build and never returns is leaving the room in the state it was in three hours before guests arrive, not the state it is in when they do.
Conference spaces have two extra constraints
Purpose-built conference facilities add two rules that hotels often do not.
House labour requirements. Some facilities require their own staff for certain categories of work, particularly anything overhead or anything touching building infrastructure. Ask what your vendors are and are not permitted to do themselves.
Rigging restrictions. Hanging anything from a ceiling, truss or structural point is usually governed by the venue, sometimes requires a rigging plot, and frequently is simply not permitted. Ask the question before a hanging installation is designed, not after it is approved internally.
Entrance work is the usual answer where rigging is restricted. The blue and white entrance arches installed for a conference at the Hyatt Regency San Francisco Airport sit at the door rather than overhead, which is why that format travels well across venues with different overhead rules.
Scale calibration in a big room
Hotel ballrooms and conference halls flatten décor. A design that looks substantial in a photograph of a small space can read as insignificant across a room built for several hundred people, mostly because ceiling height and sight lines change what counts as large.
Two working rules:
- Build toward the sight line, not the floor plan. What matters is what a person sees standing at the door, not what looks balanced on a diagram.
- Concentrate rather than distribute. In a large room, one strong entrance or stage element outperforms several medium ones spread around the perimeter.
The short version to send your venue contact
Copy this into the email:
- Confirm the earliest install access time and the hard finish time for our décor vendor.
- Confirm the exact entity name and address for the certificate of insurance, and the deadline.
- Confirm freight elevator access, booking process and dimensions.
- Confirm whether overhead rigging is permitted, and under what conditions.
- Confirm whether overnight staging in the room is available.
- Share the vendor setup schedule so décor can be sequenced with AV and catering.
Getting those six answers early is most of the work. Our conference and tech event décor service and our broader corporate event décor service for Bay Area companies both cover venue coordination as part of the job, and if you already have the venue and the window, request a corporate event proposal and we will design against the real constraints rather than around a guess.
Written by Balloon Décor, a corporate event décor company serving San Francisco, the Peninsula, Silicon Valley and the wider Bay Area. About Balloon Décor.